name

105 Westbury Court

  • Chapel Hill, NC
  • $655,000
$655,000

105 Westbury Court

3 Beds 4 Baths 2,354 Sq.Ft. 0.29 Acres

Description

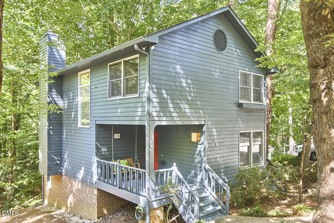
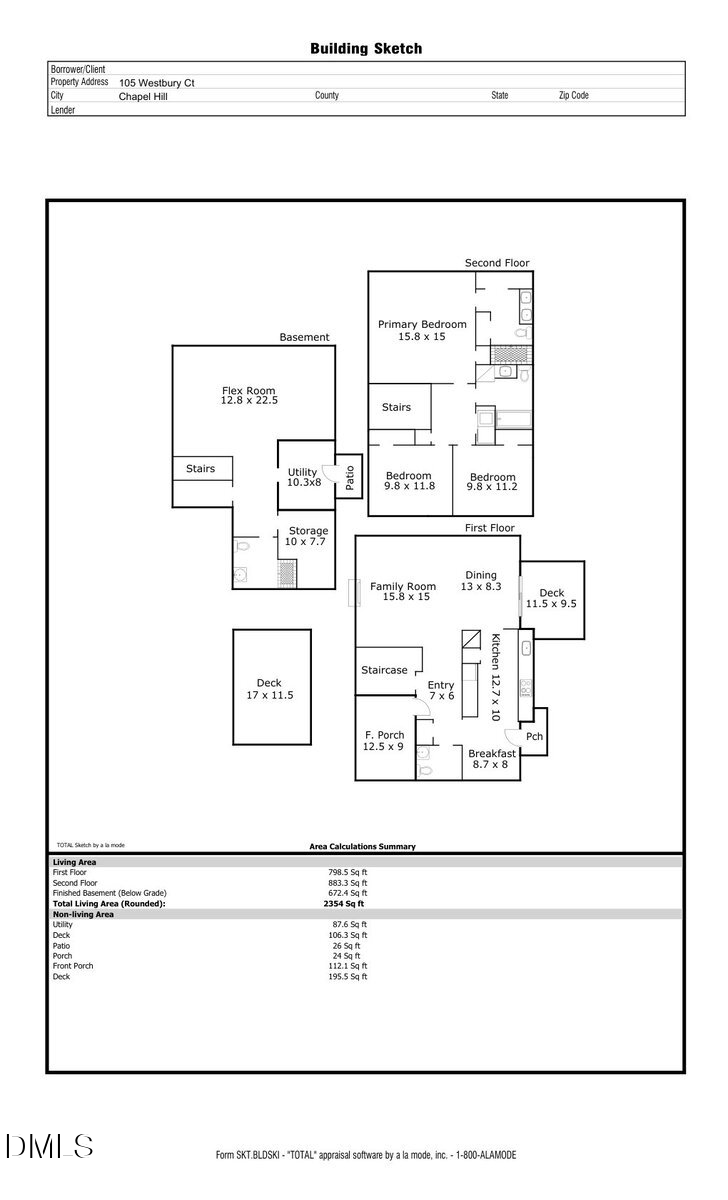
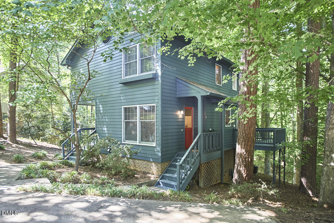
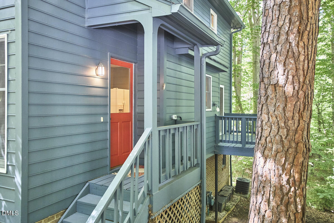
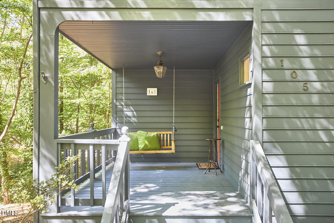
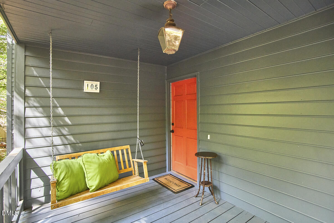
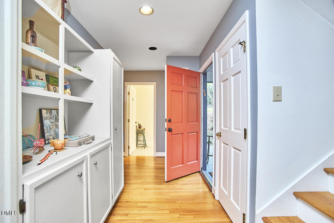
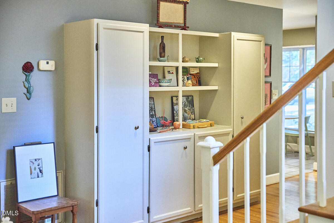
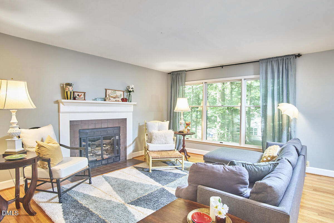
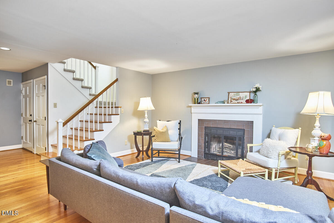
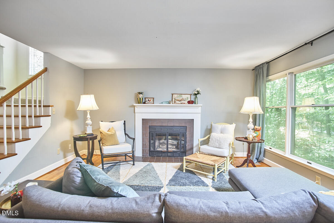
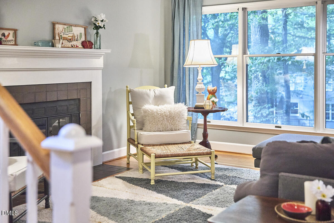
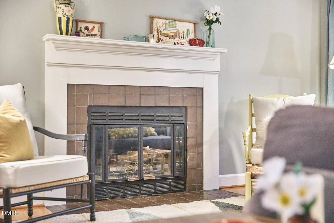
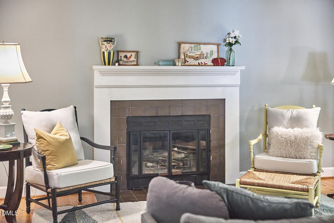
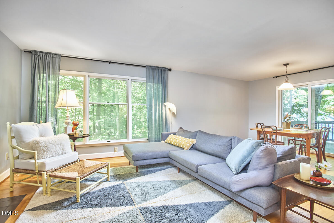
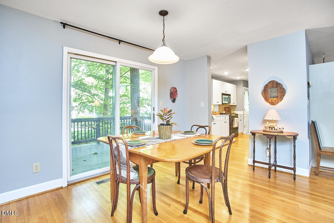
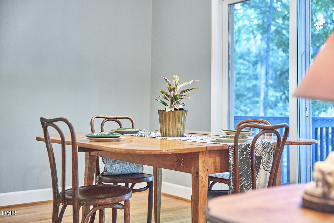
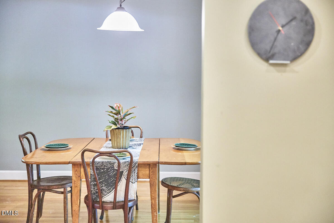
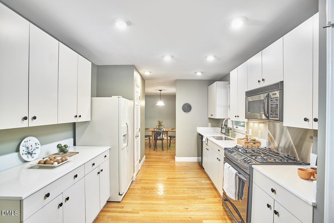
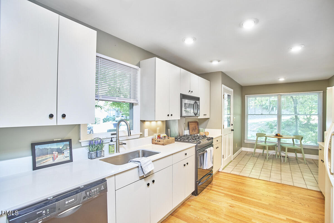
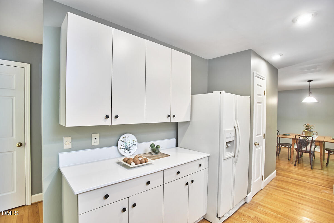
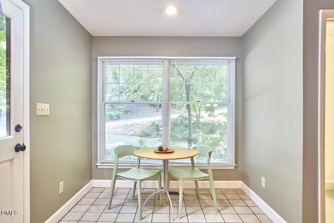
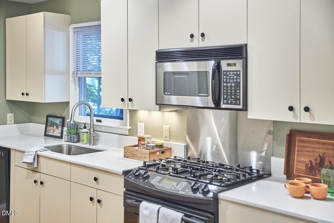
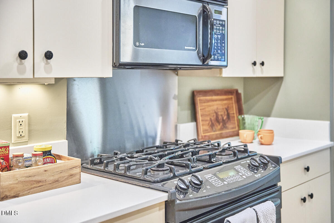
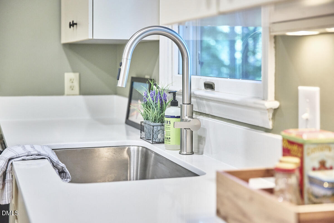
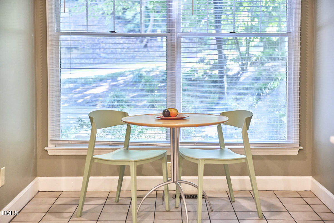
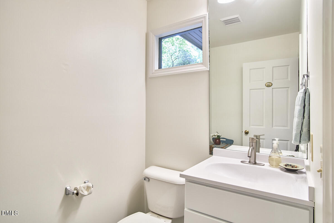
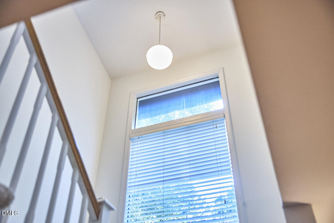
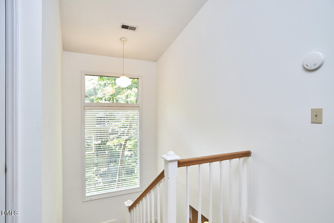
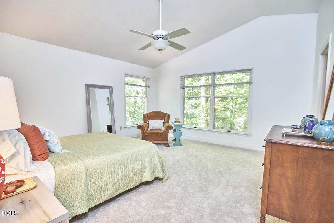
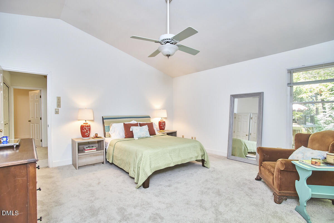
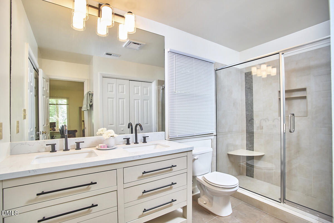
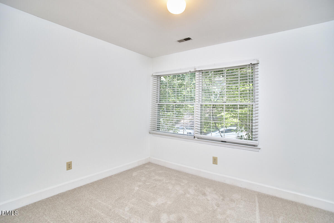
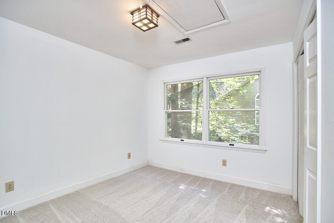
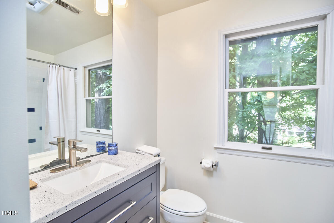
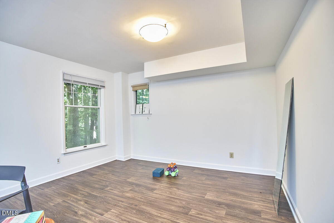
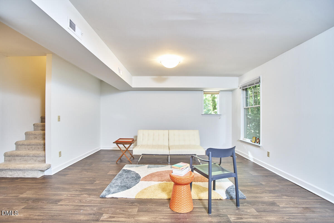
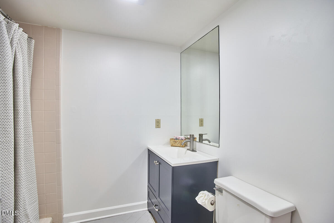
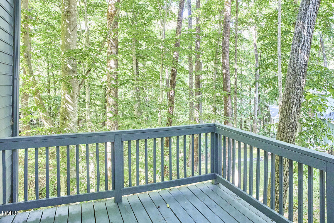
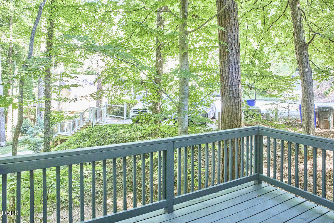
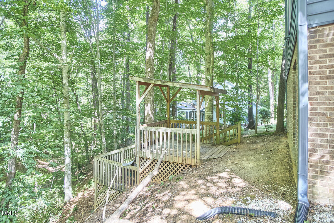
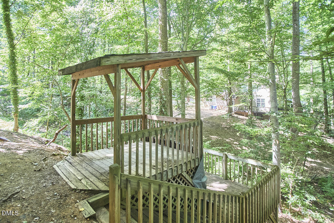
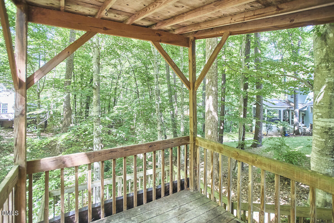
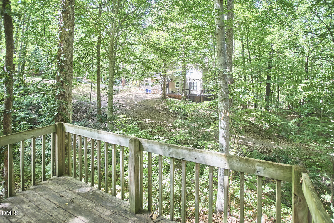
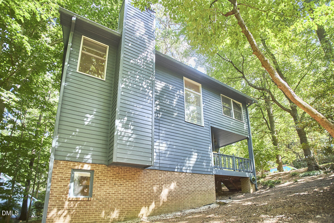
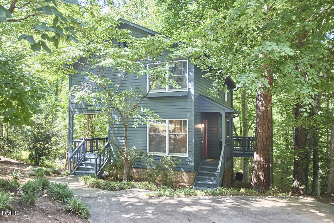
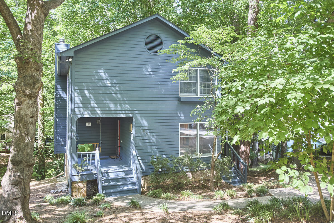
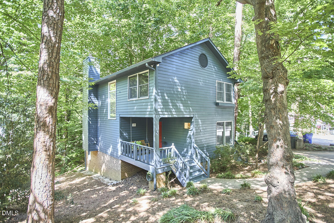
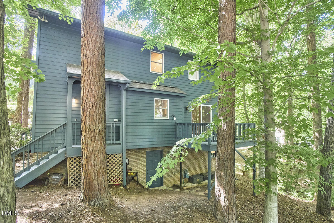
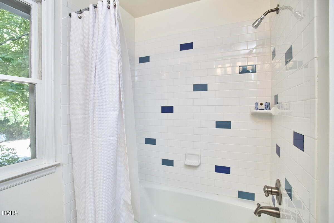
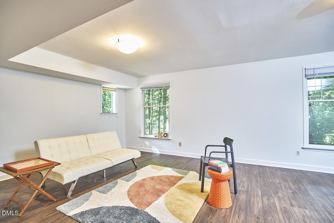
Serene woodland views through the extra-large windows looking out on a massive open natural area. This home is in a well established chapel hill neighborhood perfectly situated near UNC Hospitals, Southern Village, and top schools. Nearby trail network leads to Merritt's Pasture and the Fan Branch Trail. Come in through one of two covered porches. Sit on the porch swing. The main level features solid wood floors, wood burning fireplace, and built-in shelving. The floor plan flows easily to the dining area and an efficient kitchen with quartz countertops. Relax on the large deck directly off the dining area. Upstairs, vaulted ceilings and large windows in the primary leave you feeling as if you are floating above it all. Primary en-suite has a double vanity, and a walk-in shower. Freshly painted inside and out. All new carpet upstairs. The lower level offers limitless possibilities as a playroom, media room, home office, or in-law suite, with its own exterior entrance. There is an extra large closet that could hold a small kitchenette and a full bath. The home is surrounded by mature tree canopy and there is a multi-tier covered seating area overlooking the gorge for watching fireflies and listening to tree frogs. Southern living does not get much better than this.

Share Property

Location

105 Westbury Court, Chapel Hill, NC 27516

Status

Inactive

1983

1983

Year Built

3

3

Total Bedrooms

4

4

Total Bathrooms

2,354

2,354

Sq.Ft.

Living Space

0.29

0.29

Acres

Lot Size

thumbnail
01

Interior

Total Bedrooms

3

Total Bathrooms

4

Full Bathrooms

3

Half Bathroom

1

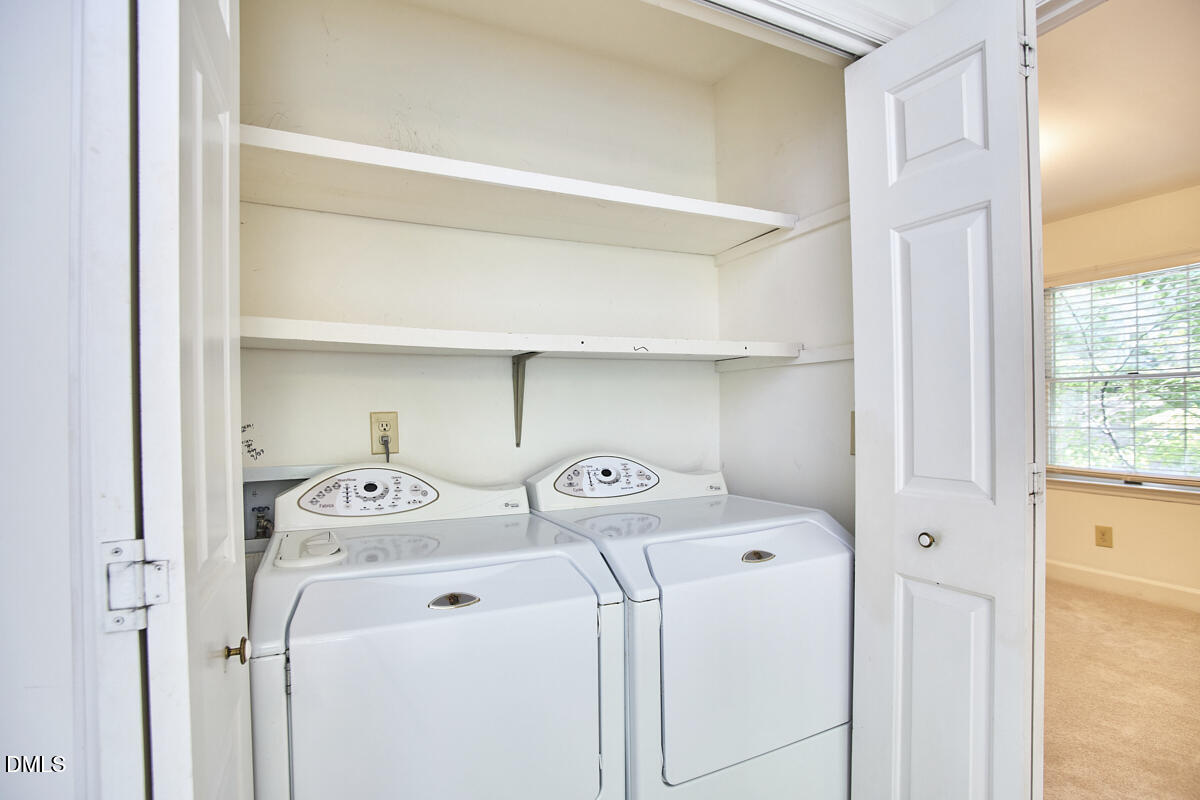
Laundry room

Laundry Closet, Upper Level

Flooring

Carpet, Hardwood, Vinyl, Wood

Fireplace

Glass Doors, Living Room, Wood Burning

Appliances

Dishwasher, Dryer, Gas Range, Gas Water Heater, Microwave, Refrigerator, Washer

Other Interior Features

Bathtub/Shower Combination, Cathedral Ceiling(s), Ceiling Fan(s), Eat-in Kitchen, High Ceilings, High Speed Internet, Living/Dining Room Combination, Quartz Counters, Smooth Ceilings, Vaulted Ceiling(s), Walk-In Shower

01

Exterior & Building

Stories

3

Water Source

Public

Roof

Shingle

Lot Features

Hardwood Trees, Many Trees, Wooded

Parking

Concrete, Off Street, Parking Pad, Side By Side

Heat Type

Forced Air, Gas Pack, Natural Gas

Air Conditioning

Ceiling Fan(s), Central Air, Electric

Sewer
Public Sewer
HOA Amenities

None
01

Lot & Area

Status

Inactive

Living Area

2,354 Sq.Ft.

Total Area

2,354 Sq.Ft.

Lot Size

0.29 Acres

MLS® ID

10175334

Type

Residential

Year Built
1983

Neighborhood

Chapel Hill

Architecture Styles

Transitional

View Description

Creek/Stream,Forest

Elementary School

Chapel Hill Carrboro - Northside Elementary School

Middle School

Chapel Hill Carrboro - Grey Culbreth Middle School

High School

Chapel Hill Carrboro - Carrboro High School
01

Finance

Sales Price

$655,000

Real Estate Taxes

$7,365/yr

HOA Fees

$75/yr

Zoning

R-2

Let’s

Thank you for your message

We will be in touch with you shortly

name

Thank you for your message

We will be in touch with you shortly

Let’s

Jenny McMillan

EM

Jenny McMillan

Broker

206561